
Deck Building in Skokie, IL: Design, Materials and Cost
Skokie Deck designs and builds new and replacement decks, from small back-door landings to multi-level platforms. This page explains what the work involves, what it typically costs and which decisions are yours to make before construction starts. Call (224) 505-2759 to talk through your project.
Deck building is the design, permitting and construction of an outdoor platform, attached to a house or freestanding, using pressure-treated wood, cedar or composite boards on footings set below frost depth. Skokie Deck builds new and replacement decks for homeowners in Skokie, IL.
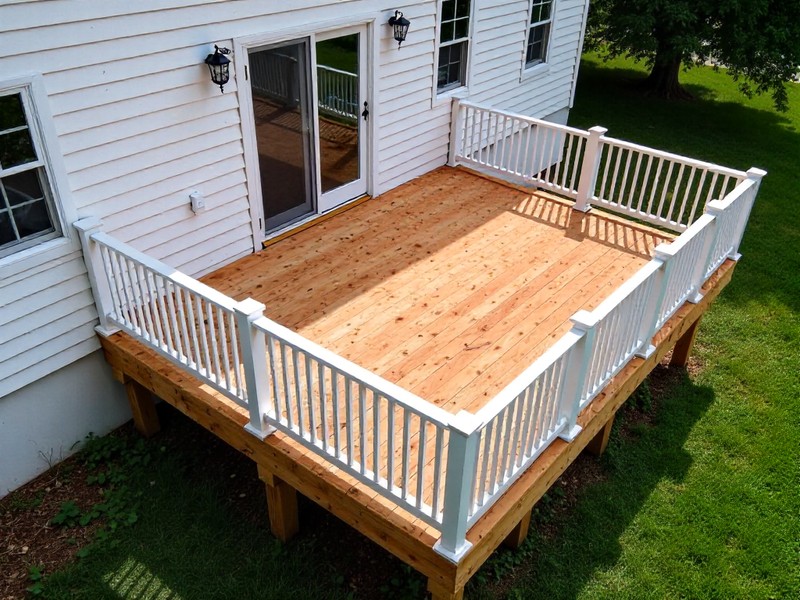
A deck is a structure, not just an outdoor floor. It carries the weight of people, furniture, grills and snow, and an attached deck is fastened directly to your house through a ledger board. When the framing, footings or that connection are done poorly, the result is bouncy boards, sagging joists, water damage to the house rim joist and, in the worst cases, structural failure. Good deck building prevents those problems from the start.
Most homeowners call us for one of a few reasons. Some have an aging wood deck with soft boards, loose railings or rotted posts that is past repair. Some have a patio door that opens onto nothing but a step down to the lawn. Others want more usable outdoor space for dining, grilling or a hot tub and need a structure sized and framed for that load. In each case the job is the same: plan a deck that fits how you will use it, build it on a sound foundation and finish it with materials suited to Midwest winters.
Skokie Deck handles the whole project, including layout, material selection, permit drawings, demolition of an old deck, footings, framing, decking, railings and stairs. You deal with one crew and one point of contact. We give a written, itemized estimate so you can see where the money goes and compare options such as wood versus composite before you commit to anything.
What Our Deck Builder Service Covers
Every project starts with a site visit. We measure the area, check the condition of the house wall where a ledger would attach, note grade changes, door thresholds, utilities and drainage, and talk through how you plan to use the space. From there we produce a layout with dimensions, height, stair locations and railing runs, plus a materials list you can adjust.
Material choice is the biggest decision you will make. Pressure-treated pine is the most affordable decking and is used for framing on nearly every deck we build. Cedar costs more, looks warmer and resists insects naturally but still needs regular sealing. Composite and PVC boards cost the most up front but do not need staining, resist rot and hold their color well. Railings can be wood, composite, aluminum, or cable, and each changes the look and the price.
Once you approve the design, we prepare drawings and apply for the building permit. Construction then follows a set order. If an old deck is being replaced, we demolish it and haul away the debris. We dig and pour concrete footings below the frost line so freeze-thaw cycles do not heave the structure. Posts and beams go on the footings, then the ledger is bolted to the house and flashed to keep water out of the wall. Joists are hung with galvanized or coated hardware, and we add blocking where needed to stiffen the frame. Decking goes down with hidden fasteners or coated screws, followed by stairs, railings and any extras such as lighting, skirting or built-in benches. Inspections happen at the stages the permit requires, typically at footings and at final completion.
For timing, a simple single-level deck of around 200 to 300 square feet usually takes three to five working days on site once materials arrive. Larger, elevated or multi-level decks can take one to three weeks. Permit review and material lead times add time before work starts, so most projects run four to eight weeks from signed estimate to finished deck. Spring and early summer book up fastest, so planning over the winter often gets you an earlier start date.
Benefits of Professional Deck Builder
Built on Sound Footings
Footings are dug below frost depth and sized for the load the deck will carry. That keeps the structure from heaving during freeze-thaw cycles and prevents the uneven boards, gaps and sagging that show up on decks set on shallow blocks or undersized posts.
Properly Flashed Ledger Connection
The ledger board that ties a deck to your house is where many rot problems begin. We bolt it through to the rim joist and flash it so rain and snowmelt drain away instead of soaking into your wall framing, protecting both the deck and the home.
Clear, Itemized Pricing
Your estimate breaks out demolition, footings, framing, decking, railings and stairs separately. You can see how switching from wood to composite or changing the railing style affects the total, which makes it easier to stay within budget without guessing.
Permits Handled for You
We prepare the drawings, submit the permit application and schedule the required inspections. A permitted deck avoids problems when you sell the home and gives you an independent check that the structure meets code, without you spending time at the permit counter.
Materials Suited to Winters
We recommend fasteners, hardware and boards that hold up to snow, ice and road-salt tracking. Coated hardware, proper joist spacing for your decking choice and good drainage gaps all help a deck last through many Chicago-area winters with less upkeep.
One Crew, Start to Finish
The same team handles design, demolition, construction and cleanup. You have one contact for questions, scheduling and changes, and no hand-offs between subcontractors that can cause delays or finger-pointing if something needs adjusting during the build.
How Our Deck Builder Process Works
Site Visit and Consultation
We measure the space, inspect the house wall and any existing deck, and discuss how you want to use the area, your budget and your material preferences.
Design and Written Estimate
You receive a dimensioned layout and an itemized estimate with material options, so you can compare wood, cedar and composite before deciding.
Permit Drawings and Approval
We prepare construction drawings, submit the permit application and schedule the build once approval is in hand and materials are ordered.
Demolition and Footings
Any old deck is removed and hauled away, then footing holes are dug and poured below the frost line and inspected if required.
Framing, Decking and Railings
We install posts, beams, the flashed ledger and joists, then lay decking and build stairs and railings to code.
Final Inspection and Walkthrough
After the final inspection, we walk the finished deck with you, review care instructions and clean up the site completely.
Frequently Asked Questions
Common questions about deck builder
A new deck in the Skokie area typically costs about $35 to $60 per square foot in pressure-treated wood and roughly $60 to $100 or more per square foot in composite, installed. Height, stairs, railing style, demolition and site access all move the price. We provide a free itemized estimate after a site visit.
Wood decking costs less up front, while composite costs more initially but needs far less maintenance. Pressure-treated pine and cedar need cleaning and sealing every few years to resist weathering. Composite only needs occasional washing and does not splinter or rot. Over ten to fifteen years, total costs often end up closer than the initial prices suggest.
Most new and replacement decks in Skokie require a building permit from the Village before construction begins. The permit process typically includes drawings showing size, height, footings and framing, plus inspections during and after construction. Skokie Deck prepares the drawings, submits the application and coordinates inspections as part of the project.
A typical single-level deck takes three to five working days on site, while larger or multi-level decks can take one to three weeks. Permit approval and material ordering usually add several weeks before work begins. Most projects take four to eight weeks from signed estimate to completion, depending on season and weather.
Removing and disposing of an old deck is included in our replacement projects when you choose it. We take down the decking, railings and framing, pull out old footings where needed and haul all debris away. Sometimes sound footings or framing can be reused, and we will tell you if that applies after inspecting it.
Maintenance depends mainly on the decking material. Wood decks should be cleaned yearly and stained or sealed every two to three years to prevent graying, checking and moisture damage. Composite decks need washing once or twice a year to remove dirt and mildew. All decks benefit from clearing snow with a plastic shovel and checking railings annually.
Decks can support hot tubs when the framing and footings are engineered for the added weight. A filled hot tub with occupants can weigh several thousand pounds, so we add footings, larger beams and tighter joist spacing under it. We need the tub's specifications early so the design and permit drawings reflect the load.
Decks can be built from early spring through late fall in the Skokie area, as long as the ground is not frozen for footing work. Spring and early summer are the busiest months, so booking during winter usually secures an earlier start. Fall builds often have shorter waits and good weather for concrete curing.
Service Areas
We proudly serve these locations
Need Deck Builder in Skokie, IL?
Tell us about your deck plans and we'll give you a clear written estimate.
Call (224) 505-2759Last updated